Fixed-scope project
A defined deliverable at a fixed fee — a photometric package, a controls design, a feasibility report. Most engagements run this way.
JGEC provides lighting design, lighting controls design and photometric analysis for industrial and commercial projects in Canada and the United States. The practice is independent — no product lines, no manufacturer commissions.
IES RP-7, RP-1, RP-8 and RP-6 are the practice's working standards and always have been. Calculations are issued in footcandles, the energy code is established per state before modelling begins, and the deliverable goes to your engineer of record to stamp.
Each engagement is scoped to a defined document — a calculation set, a specification, a control narrative, or a feasibility report. Section references follow MasterFormat and IES recommended practice.
Layout, luminaire selection and design intent for interior spaces, from high-bay industrial through office, institutional and retail. Criteria are set and documented before product selection, so the basis of design can be reviewed.
Protocol selection, zoning and sequence-of-operations documentation across DALI-2, Casambi, Encelium, DMX, 0-10V and ELV, together with the BMS integration criteria — written for a contractor to build from.
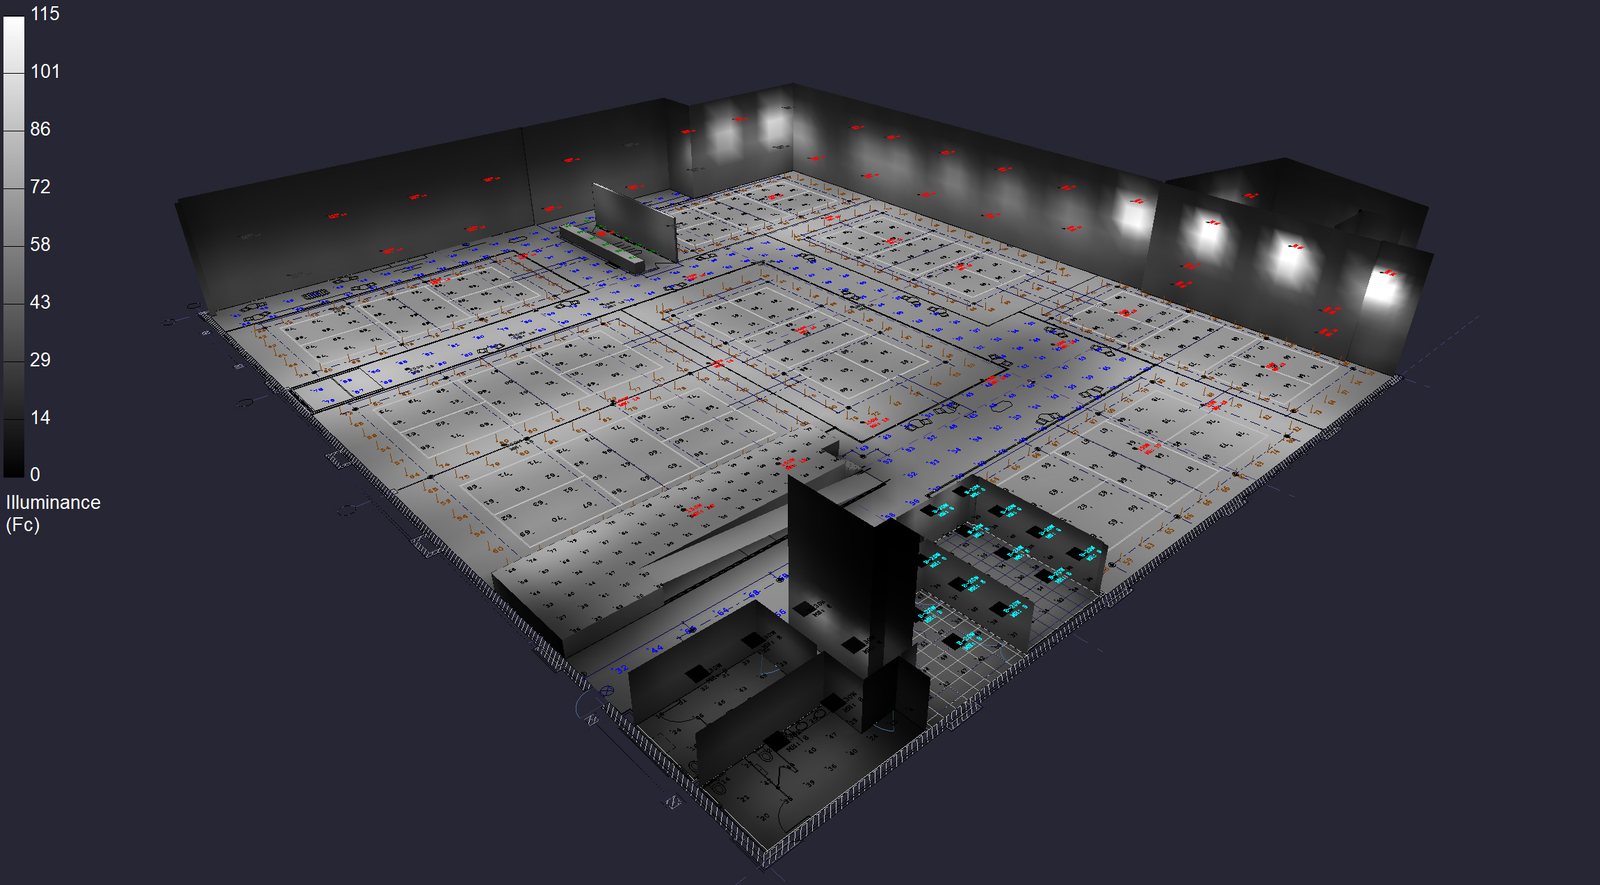
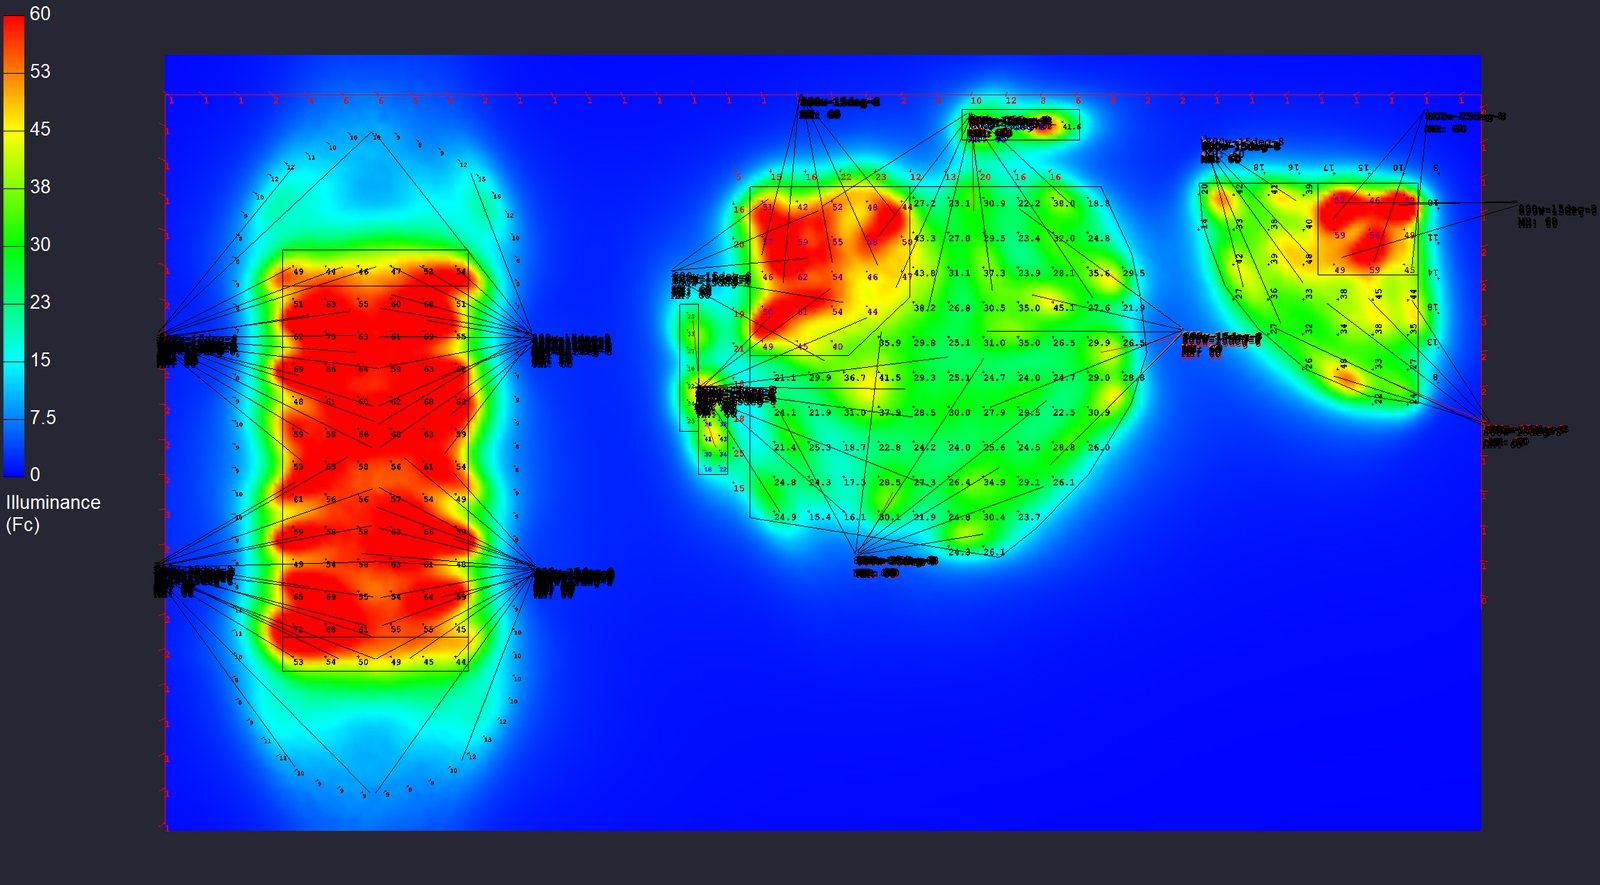
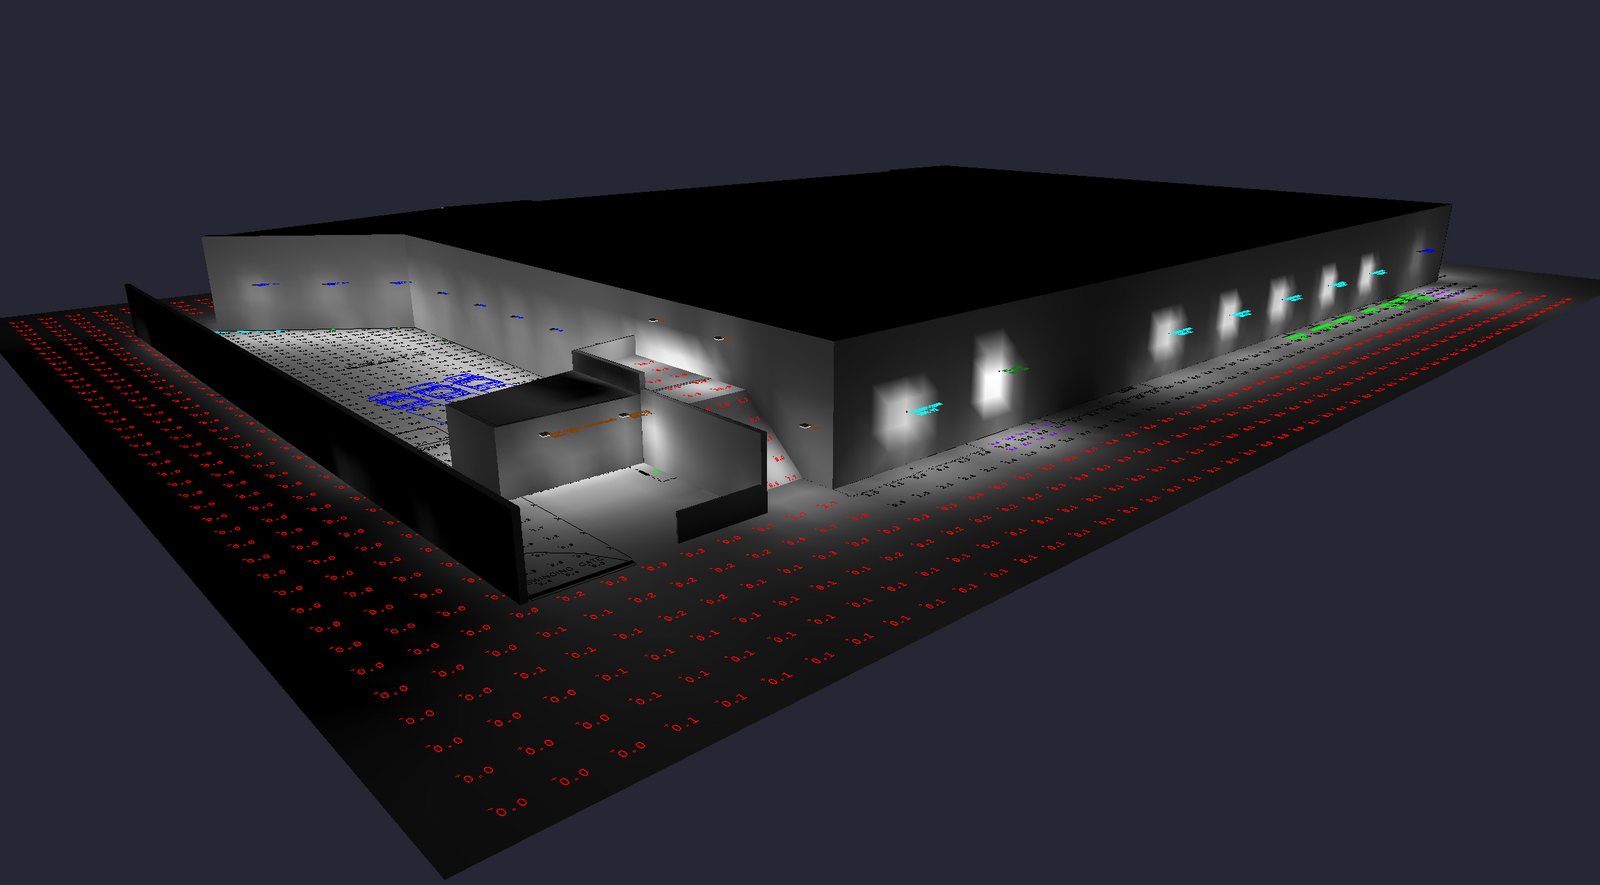
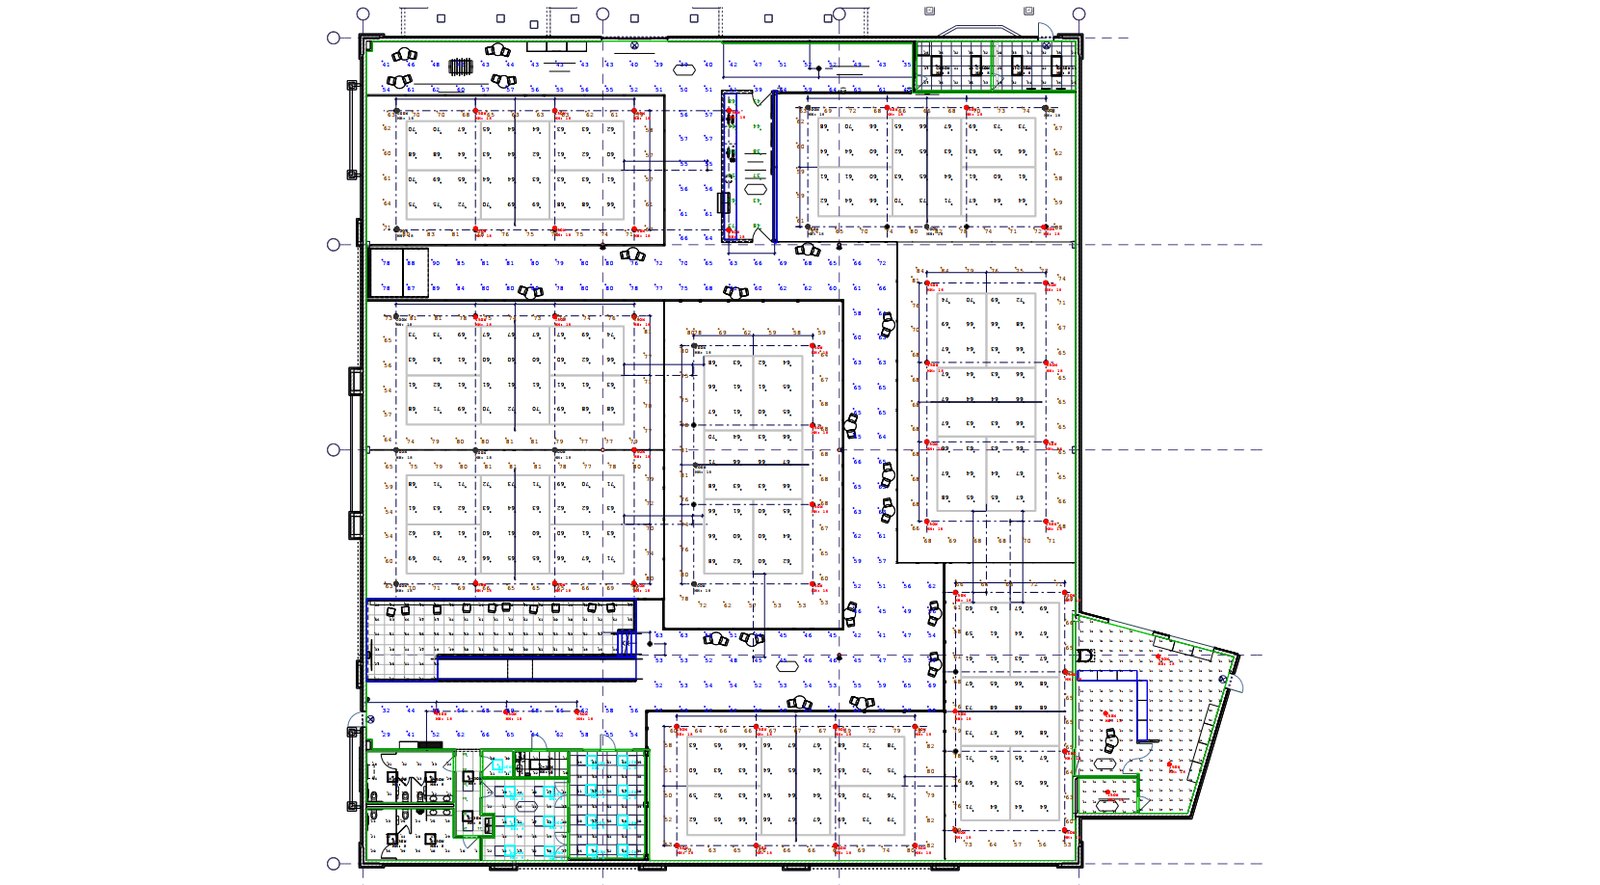
Point-by-point AGi32 modelling for interior, exterior and roadway applications — illuminance, uniformity, glare and spill. Issued with the native calculation files as well as the report.
Product-neutral fixture and control specifications with photometric acceptance criteria written into them, so quoted equipment can be measured against a stated standard during bid review.
Audits of existing systems, photometric baselines compared against the retrofit case, and energy modelling — assembled as the factual basis for a capital decision before equipment is committed.
Payback analysis, energy savings projections and Lighting-as-a-Service models, cross-checked against the photometric assumptions they depend on and documented for finance review.
Control documentation is where lighting projects most often come apart on site. The deliverable is a riser, a device and group schedule, and a written sequence of operations — enough for a contractor to wire and commission the system without interpreting intent.
Each luminaire is addressed and assigned to a group before installation, so zones match the photometric model rather than whatever the circuiting happened to allow.
Occupancy timeouts, dimmed levels, daylight setpoints and emergency behaviour are stated as values, not as intent — which is what makes commissioning verifiable.
Where lighting reports to a building management system, the points list and gateway requirements are specified alongside the riser so the two trades are working from one document.
The core of the practice is industrial and commercial. The remainder is adjacent work the same modelling and specification process covers.
High-bay and low-bay design for spaces where maintained levels, uniformity and glare are a safety and productivity question, and where controls have to hold up against dust, mounting height and shift schedules. Classified areas are part of that work: Class I and Class II, Division 1 and 2, with explosion-proof and dust-ignition-proof luminaires selected on temperature code and gas group as well as on photometry.
Offices, institutional and retail interiors where the specification has to satisfy an energy code, a brand standard and a fit-out schedule at once, with control strategies occupants will leave in place.
Site, parking and roadway illumination modelled to RP-8 and ministry standards, including submission packages for public authorities and federal facilities, where documentation is reviewed as closely as the design.
Indoor and outdoor sport designed to the level of play — maintained horizontal and vertical illuminance, uniformity gradients and glare rating to IES RP-6 and the governing body's standard. Televised venues add vertical illuminance toward each camera position and flicker performance that holds up under slow-motion capture.
A call and a review of the drawings, to establish the applicable standard, the spaces in play, and what gets handed over. A written scope, fee and schedule are issued before work starts.
Point-by-point modelling in AGi32 against the target criteria — illuminance, uniformity, glare, and where applicable RP-8, MTQ or MTO compliance. Options are compared on their calculated results.
Product-neutral fixture and control specifications, photometric acceptance criteria, and sequence-of-operations documentation, issued in tender-ready format in English or French.
Calculation files, the specification package, and a review session with your engineer or contractor. Questions on the issued documents during the bid period are covered by the engagement.
A defined deliverable at a fixed fee — a photometric package, a controls design, a feasibility report. Most engagements run this way.
Standing capacity for firms with recurring lighting work: a block of hours against calculations, specifications and submittal review.
Independent review of another party's calculations, submittals or substitution requests prior to sign-off. Short turnaround, written findings.
Existing-conditions audits and photometric baselines across a U.S. commercial and industrial portfolio, modelled against retrofit options and carried through to LaaS structures and payback analysis. The analysis supported the client's capital decision.
Brand standards set beam angles, colour rendering thresholds and uniformity ratios that standard layouts do not reliably meet. Directional photometric designs and control specifications were issued for five locations ahead of procurement.
An early LED highway corridor on Autoroute 40 in Trois-Rivières, at a point when LED was not yet established for highway application in Québec and no reference design existed to work from. Pavement classification, veiling luminance ratio, luminaire distribution and pole spacing were established against IES RP-8 from the standard up. Approved by MTQ engineers, and the approach was later applied by the ministry to Route 335 on the Autoroute 19 extension. Work predates the practice, carried out at a prior employer; electrical design and seal theirs.
Projects named with client permission. Includes work led by the principal prior to the founding of the practice. Further references on request.
Every engagement is issued with the calculation set behind it, not just a summary. These are AGi32 outputs from issued projects, reproduced without client identifiers.
NCQLP — National Council on Qualifications for the Lighting Professions. The examination covers photometrics, energy, controls and visual comfort, and is the principal recognized credential in the field.
Illuminating Engineering Society. Recommended practice is tracked as it is revised — RP-7 for industrial, RP-1 for office, RP-8 for roadway, RP-6 for sport.
IES recommended practice, ASHRAE 90.1, NECB and the Code de construction du Québec, MTQ and MTO. Each calculation set states the standard it was run against, so the basis of design can be checked by the engineer of record or the reviewing authority.
Twelve years in photometric design, controls and lighting economics across industrial, commercial, institutional, broadcast and roadway work — including early LED highway photometrics approved by MTQ and subsequently reused by the ministry on another corridor. Calculations and specifications issued by the practice are produced by the principal, not subcontracted.
A few lines is enough to start: the space, the levels it has to hit, and when it's needed. You get a written scope, a fee and a schedule back, normally within two business days. If it isn't a fit for the practice, I'll tell you. English or French.
You'll have a written scope, a fee and a schedule back — normally within two business days. If drawings follow later, reply to this thread and send them by email or a transfer link.